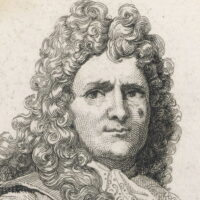


If King Louis XIV envisioned the French state as a grand theatrical stage of absolute royal power, the man who physically built that stage in limestone, marble, and gold leaf was his First Architect, Jules Hardouin-Mansart. Ruling over the royal building administration for the final three decades of the seventeenth century, Hardouin-Mansart transformed a modest hunting chateau at Versailles into the largest palace in Europe, crowned the skyline of Paris with the soaring golden Dome of Les Invalides, and designed the aristocratic urban geometry of the Place Vendôme and Place des Victoires—defining the stately, monumental architectural style known to the world as French Classicism.
Inheriting a Great Name and Winning the Sun King’s Eye
Born Jules Hardouin in Paris in April 1646 as the son of a royal court painter, the young boy received the ultimate architectural education from his famous great-uncle: François Mansart, the pioneer of French Baroque classicism who popularized the steep, double-pitched “mansard roof.” When the childless François Mansart died in 1666, he left his vast collection of architectural blueprints, drawings, and clients to his twenty-year-old great-nephew, who shrewdly added his great-uncle’s prestigious surname to his own in 1668 to become Jules Hardouin-Mansart.
Unlike his famously stubborn great-uncle François—who had lost royal commissions because he refused to stick to a budget and constantly tore down walls he had just built to fix minor proportions—young Jules Hardouin-Mansart was a charming courtier, a lightning-fast draftsman, and a master project manager. After designing the enchanting miniature Chateau de Clagny in 1674 for Louis XIV’s favorite mistress, Madame de Montespan, the twenty-nine-year-old architect won the complete trust of the Sun King, who appointed him chief architect of the Palace of Versailles in 1678 and later elevated him to Count of Sagonne and Superintendent of the King’s Buildings (Surintendant des Bâtiments).
Expanding Versailles: The Hall of Mirrors and the Grand Trianon
When Louis XIV decided in 1678 to move the entire French royal court and government permanently from Paris out to Versailles—requiring living and office quarters for over five thousand courtiers, ministers, and servants—it was Hardouin-Mansart who engineered the colossal expansion that quadrupled the size of Louis Le Vau’s earlier palace:

- The Hall of Mirrors (Galerie des Glaces): Filling in an open central terrace overlooking the western gardens between 1678 and 1684, Hardouin-Mansart created a seventy-three-meter-long vaulted ceremonial gallery lit by seventeen tall arched windows on one side, matched on the opposite interior wall by seventeen arches holding 357 Venetian-style mirrors manufactured in France, all beneath ceiling frescoes painted by Charles Le Brun.
- The North and South Wings and the Orangerie: He stretched the garden facade of the palace to an astonishing length of over four hundred meters by adding the vast North and South Wings, constructed the sunken vaulted masonry of the Royal Orangerie to shelter twelve hundred orange and palm trees in winter, and built the horseshoe-shaped Royal Stables facing the Place d’Armes.
- The Grand Trianon and the Royal Chapel: When the King craved a quiet family retreat away from the exhausting etiquette of the main palace, Hardouin-Mansart built the single-story pink Languedoc-marble palace of the Grand Trianon (1687), and ended his career designing the soaring, white-and-gold two-story Royal Chapel of Versailles (completed in 1710, two years after his death).
Shaping Paris: The Dome of Les Invalides and Place Vendôme
While transforming Versailles, Hardouin-Mansart simultaneously left an indelible mark on the urban fabric of Paris. Commissioned by Louis XIV to add a royal monumental church to the southern end of the Hôtel des Invalides (the home and hospital for wounded war veterans), Hardouin-Mansart designed the Dome des Invalides (1679–1706). Inspired by St. Peter’s Basilica in Rome yet rising with distinctly French vertical elegance upon a Greek-cross floorplan, its gilded ribbed dome soared 107 meters (351 feet) into the Paris sky—serving originally as Louis XIV’s private royal chapel and becoming, in the nineteenth century, the monumental final resting place of Emperor Napoleon Bonaparte.
In the heart of the city, Hardouin-Mansart also pioneered modern urban square planning by designing two grand royal plazas centered around equestrian statues of Louis XIV: the circular Place des Victoires (1685) and the octagonal Place Vendôme (begun in 1699, originally called Place Louis-le-Grand), where he built the uniform, rhythmic stone facades with Corinthian pilasters and mansard roofs first, and then sold the lots behind the facades to wealthy financiers to build their mansions inside—creating a harmonious urban symmetry that still defines luxury Paris more than three centuries later.